CNC machining of Grade 5 titanium (Ti-6Al-4V) components and fasteners to your drawings, with tight dimensional tolerances and production documentation for OEM supply.
Our machined parts and fasteners are specified in Grade 5 titanium (Ti-6Al-4V) for high-strength precision components. Material records and required documentation are confirmed with each quotation.
Multi-axis CNC turning and milling of titanium components to drawing. External and internal threads, flanges, shoulder geometry, and compound profiles machined from solid bar.
Socket head cap screws, hex bolts, studs, nuts, and custom Grade 5 titanium fasteners in Ti-6Al-4V. Thread rolling and cutting to ISO metric and imperial standards.
Anodizing, electropolishing, passivation, and sandblasting for titanium components — oxide layer for corrosion protection, biocompatibility, or colour identification.
TIG welding of titanium components in argon-shielded conditions to prevent oxidation. Flanged connections, sub-assemblies, and weld fabrications supplied to drawing.
Optical and contact measurement of critical dimensions on all finished components. Full dimensional reports supplied for first articles and on request for production lots.
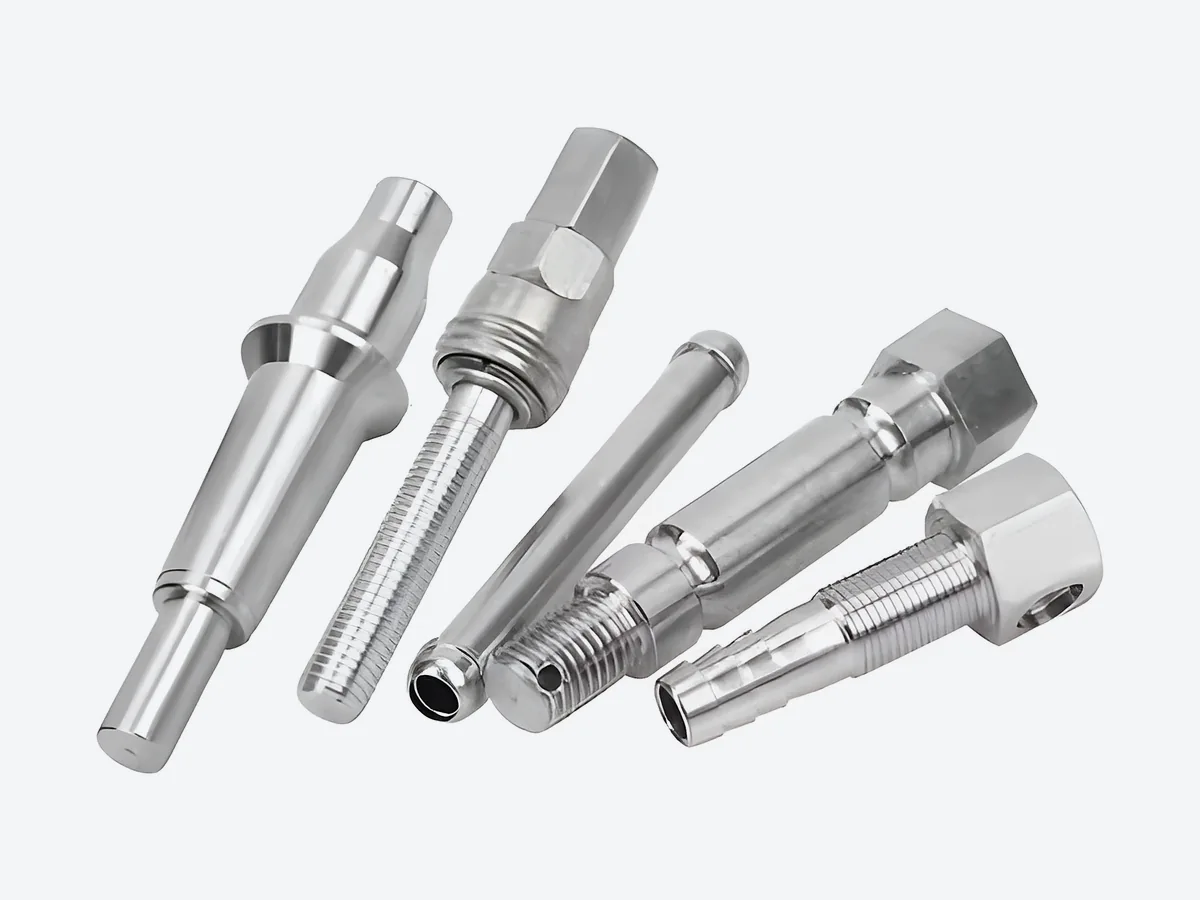
All titanium machined components and fasteners are produced to the following standard tolerances. Tighter tolerances are available on request for critical-fit applications.
Grade 5 titanium valves, fittings, and structural hardware for qualified process environments where strength and corrosion performance are both required.
Ti-6Al-4V fasteners and machined components for exhaust systems, suspension, and engine assemblies where low mass and mechanical strength are required.
Custom Grade 5 titanium components for assemblies that require drawing-controlled dimensions, traceability, and agreed inspection documentation.
Ti-6Al-4V bolts, screws, and studs for lightweight structural assemblies where strength-to-weight ratio is the primary driver.
Ti fasteners and fittings for subsea and coastal environments — no galvanic corrosion, no maintenance coating required.
Machined titanium components for process chambers and gas delivery systems — chemically inert, low contamination risk.
"Tolerances on the Ti tube inside diameter were ±0.05 mm across a batch of 500 units. Our incoming QC confirmed every piece. Consistent precision at that volume is exactly what our assembly line requires.
Engineering Manager Precision Equipment Manufacturer · Japan
"We required laser-drilled micro-perforations at 0.3 mm diameter on thin Ti sheet. FILTURE confirmed capability in 48 hours, sent test pieces within a week, and hit every dimensional requirement on the production run.
Process Engineer Medical Device Company · USA
Share your drawing or specification. Our engineers will confirm feasibility and tolerance capability — and quote accordingly.